
Survey of ventilation, humidity and air quality
We check supply and exhaust air, ducts, noise, condensation, humidity, CO₂, filtration, automation and whether the system matches actual operating scenarios.
The goal is to understand why a room is stuffy, noisy, humid, has odors, condensation or does not maintain the required comfort.
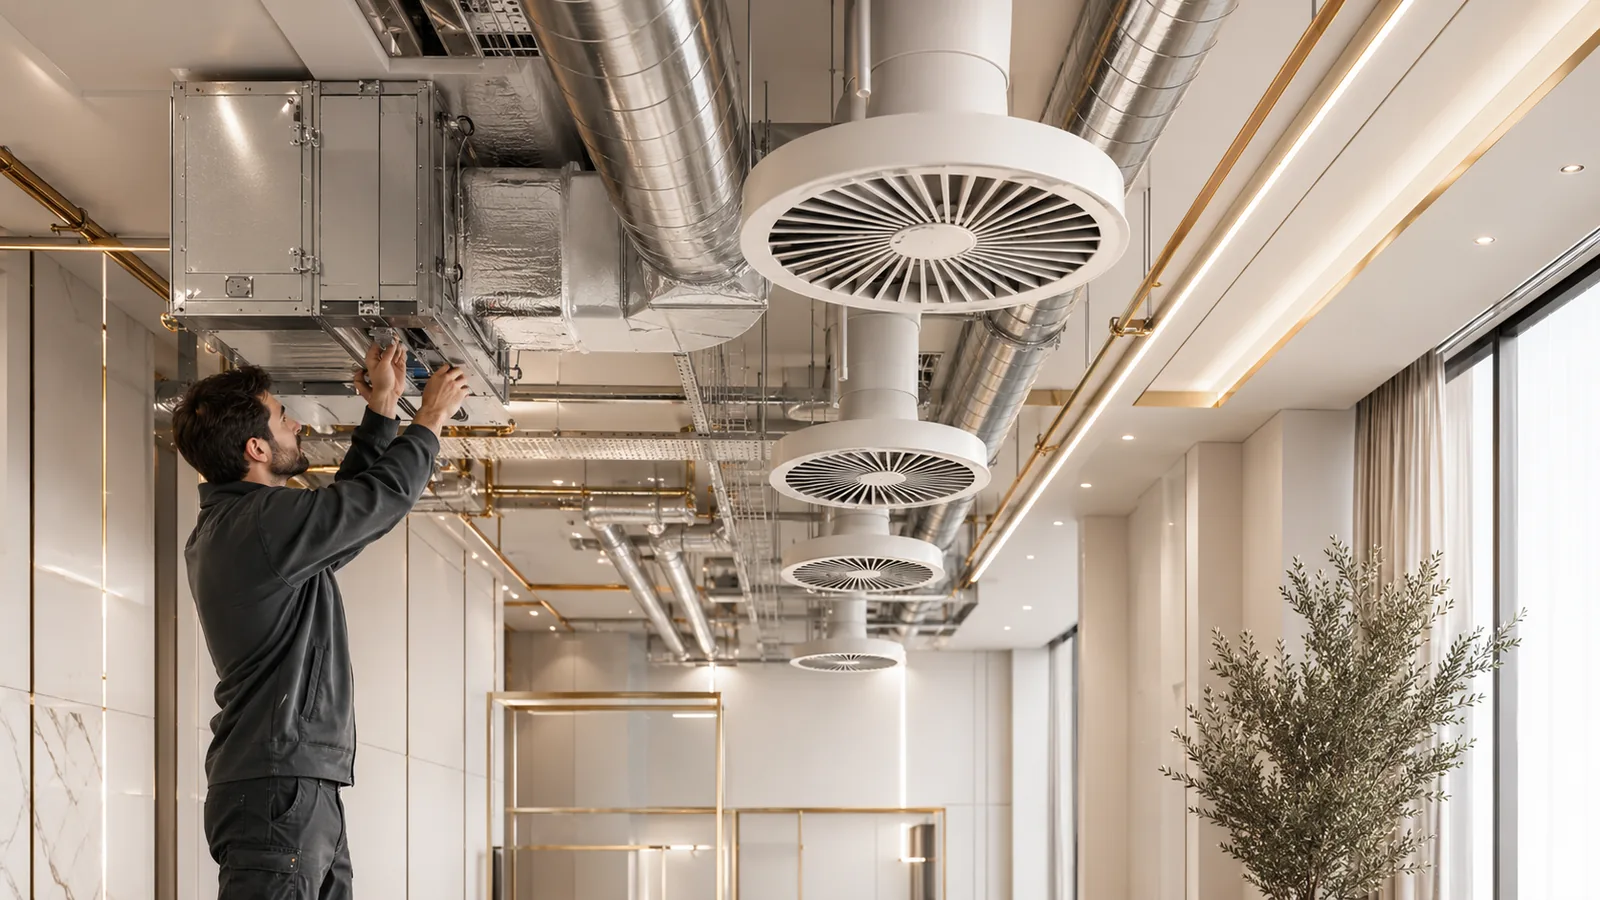
Checking supply/exhaust logic, air distribution and actual system behavior.
Assessing noisy nodes, vibration, air speed and the system impact on comfort.
Finding causes of humidity, fogging, mold, dry air or unstable modes.
What the survey includes
We check not only visible components, but also the hidden system logic: routes, loads, access, safety, finish-related risks and future operation.
- supply, exhaust and room balance
- actual living or working scenarios
- CO₂ and air quality if required
- system operation with closed doors and partitions
- routes, sections, grilles and dampers
- filters, fans and units
- maintenance access
- errors in penetrations and niches
- noise from equipment and ducts
- vibration transfer to structures
- air speed in occupied zones
- drafts and local discomfort
- ventilation of bathrooms, SPA and pools
- dehumidification and humidity control
- condensation on cold surfaces
- risks for finishes and furniture
Instrument checks and records
The survey format is selected for the property. Where needed, we use video inspection, thermal imaging, measurements, photo records and analysis of existing schemes.
We record actual modes, temperature, humidity and other parameters if the property requires it.
Helps identify cold bridges, condensation zones and thermal anomalies.
We check ducts, grilles, dampers, access and quality of completed solutions.
We compare the system with real living patterns or room operating schedule.
Where a survey is especially important
This diagnosis is needed where an engineering error is expensive: finishes, operation, deadlines and the project reputation.
Checking hidden engineering risks before finishing, purchase, renovation or rework.
Diagnostics of technical rooms, long routes, redundancy and interaction between systems.
Checking loads, water, sewerage, ventilation, electrical systems and downtime risks.
Special attention to humidity, condensation, safety, drainage and service access.
Checking comfort, noise, control nodes, hidden defects and readiness for operation.
Assessment of safety, marking, access, redundancy and clear operation.
How the survey is carried out
We follow a clear sequence: record the initial data, check the system, separate urgent risks from planned work and give the owner a clear picture.
We clarify the property type, symptoms, renovation stage, access to nodes, documents and finish-related limits.
We check accessible areas, technical rooms, shafts, cabinets, routes, equipment and actual assembly.
When required, we use a camera, thermal imager, measurements, test starts and operating-mode checks.
We separate visible symptoms from the cause: routing, equipment selection, installation, automation or operation.
We divide urgent risks, planned corrections and tasks that can be done during the next renovation stage.
We provide conclusions, photos, a defect list, recommendations and a clear structure for further work.
What the client receives
The survey result is not a set of general phrases, but a clear list of risks, priorities and technical actions.
Actual condition, identified defects, risks, causes and priorities for correction.
What to fix immediately, what to schedule, what to check further and which nodes to monitor.
Survey materials that can be shared with the owner, manager, designer or contractor.
Solutions for upgrade, repair, installation, access, automation and future maintenance.
Survey of ventilation, humidity and air quality
Tell us the property type, system and issue. We will suggest the survey format and the checks required.