
Survey of internal sewerage, slopes and revision access
We check sewerage routes, slopes, revision points, vent stacks, traps, noise, odors, hidden leaks and maintenance access.
This survey is especially important before finishing, when buying a property, after renovation or if there is odor, noise, seepage, blockages and unstable operation.
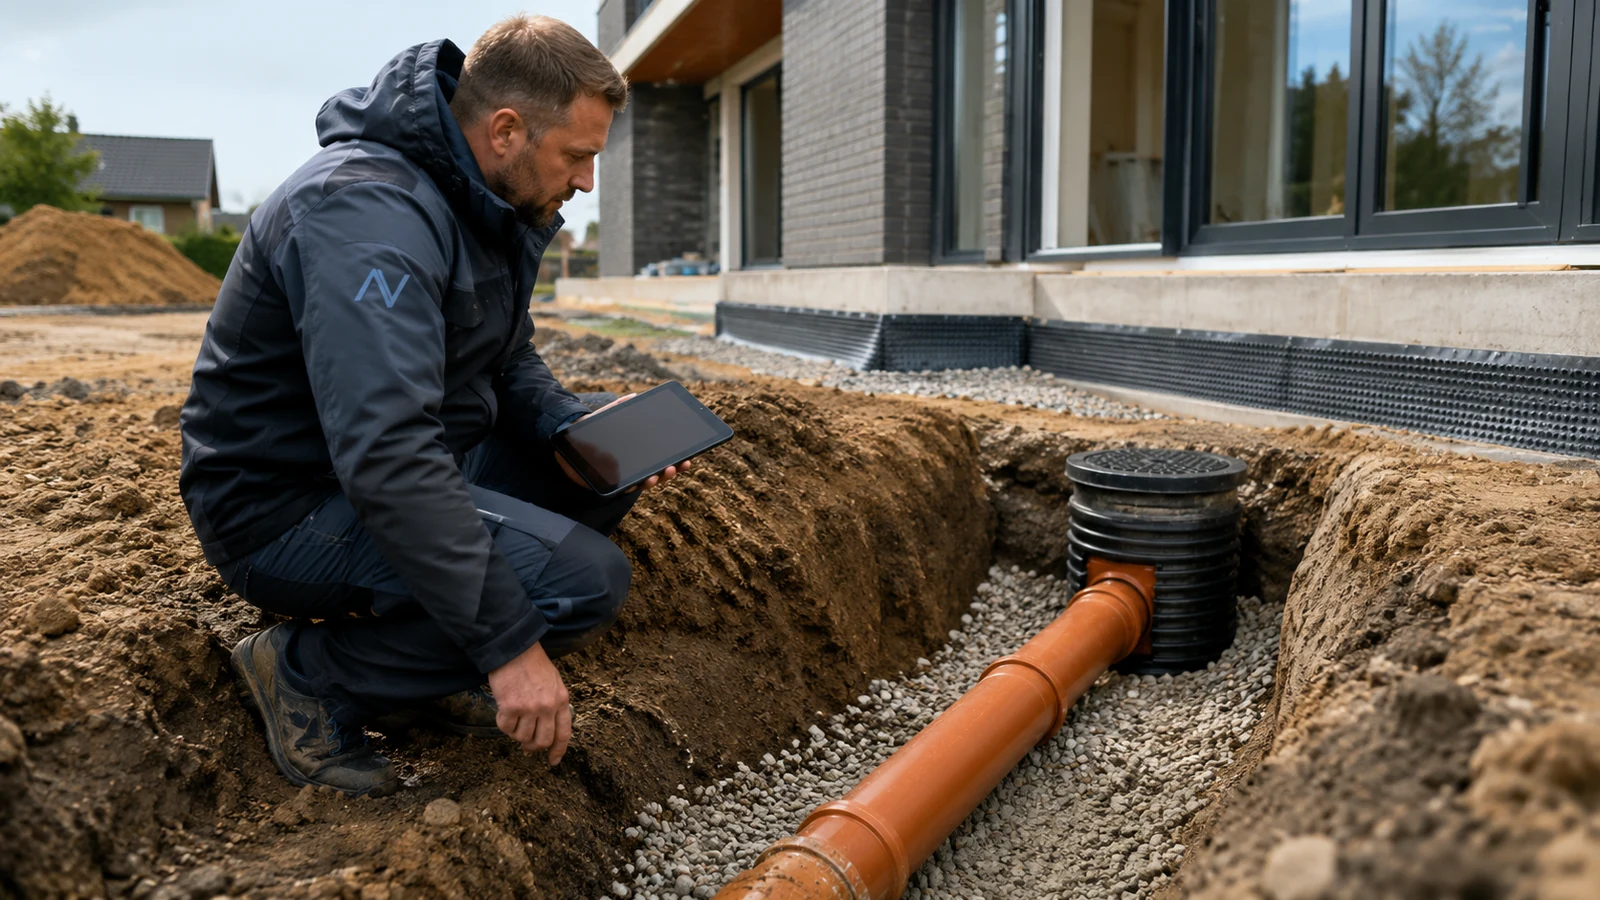
Checking correct slopes, long sections, bends, penetrations and supports.
Finding causes of air suction, trap seal loss, noisy operation and stack ventilation errors.
Assessing cleaning, maintenance and repair options without damaging finishes.
What the survey includes
We check not only visible components, but also the hidden system logic: routes, loads, access, safety, finish-related risks and future operation.
- actual slopes and flow directions
- length of sections to stacks
- number of bends and blockage risk
- supports and noise reduction
- presence of revision hatches
- access to problem sections
- cleaning without dismantling
- serviceability in finished interiors
- vent stacks and ventilation
- traps and air suction
- fixture connection errors
- odor causes in bathrooms and technical zones
- seepage at penetrations and joints
- noise-insulation mistakes
- condensation and wetting risk
- poor solutions after replanning
Instrument checks and records
The survey format is selected for the property. Where needed, we use video inspection, thermal imaging, measurements, photo records and analysis of existing schemes.
We check internal pipe condition, blockages, sagging, offsets and problem sections.
We record revision points, penetrations, supports, access and connection quality.
We analyze trap operation, stack ventilation and fixture connections.
We set priorities: what to fix immediately and what to schedule.
Where a survey is especially important
This diagnosis is needed where an engineering error is expensive: finishes, operation, deadlines and the project reputation.
Checking hidden engineering risks before finishing, purchase, renovation or rework.
Diagnostics of technical rooms, long routes, redundancy and interaction between systems.
Checking loads, water, sewerage, ventilation, electrical systems and downtime risks.
Special attention to humidity, condensation, safety, drainage and service access.
Checking comfort, noise, control nodes, hidden defects and readiness for operation.
Assessment of safety, marking, access, redundancy and clear operation.
How the survey is carried out
We follow a clear sequence: record the initial data, check the system, separate urgent risks from planned work and give the owner a clear picture.
We clarify the property type, symptoms, renovation stage, access to nodes, documents and finish-related limits.
We check accessible areas, technical rooms, shafts, cabinets, routes, equipment and actual assembly.
When required, we use a camera, thermal imager, measurements, test starts and operating-mode checks.
We separate visible symptoms from the cause: routing, equipment selection, installation, automation or operation.
We divide urgent risks, planned corrections and tasks that can be done during the next renovation stage.
We provide conclusions, photos, a defect list, recommendations and a clear structure for further work.
What the client receives
The survey result is not a set of general phrases, but a clear list of risks, priorities and technical actions.
Actual condition, identified defects, risks, causes and priorities for correction.
What to fix immediately, what to schedule, what to check further and which nodes to monitor.
Survey materials that can be shared with the owner, manager, designer or contractor.
Solutions for upgrade, repair, installation, access, automation and future maintenance.
Survey of internal sewerage, slopes and revision access
Tell us the property type, system and issue. We will suggest the survey format and the checks required.