Actual geometry
For refurbishment, the base model should reflect the real position of structures and existing services.
Clashes before installation
We identify conflicts and inaccessible zones before they turn into site rework.
Serviceability
Coordination considers future access to filters, valves, panels and equipment, not only installation.
Scope of work
- Laser scanning and use of point clouds where included in the agreed scope.
- Creation or updating of an as-is model of the existing property.
- Coordination of water, drainage, heating, ventilation, electrical and control systems.
- Clash checks against structures, ceilings, furniture, façades and architectural elements.
- Control of installation and maintenance clearances around equipment and technical assemblies.
- Preparation of coordinated sections, diagrams and tasks for related disciplines.
- Management of a register of critical clashes and approved resolutions.
- Updating the as-built model for implemented changes within the agreed scope.
What the client receives
Less rework
Major conflicts are identified before installers enter the affected area.
Clear coordination
Architect, engineer and contractor work with one coordinated geometry.
Space control
Plant rooms and ceiling voids are not filled with unplanned routes.
Operations basis
The as-built model supports future service, renovation and modernisation.
BIM coordination
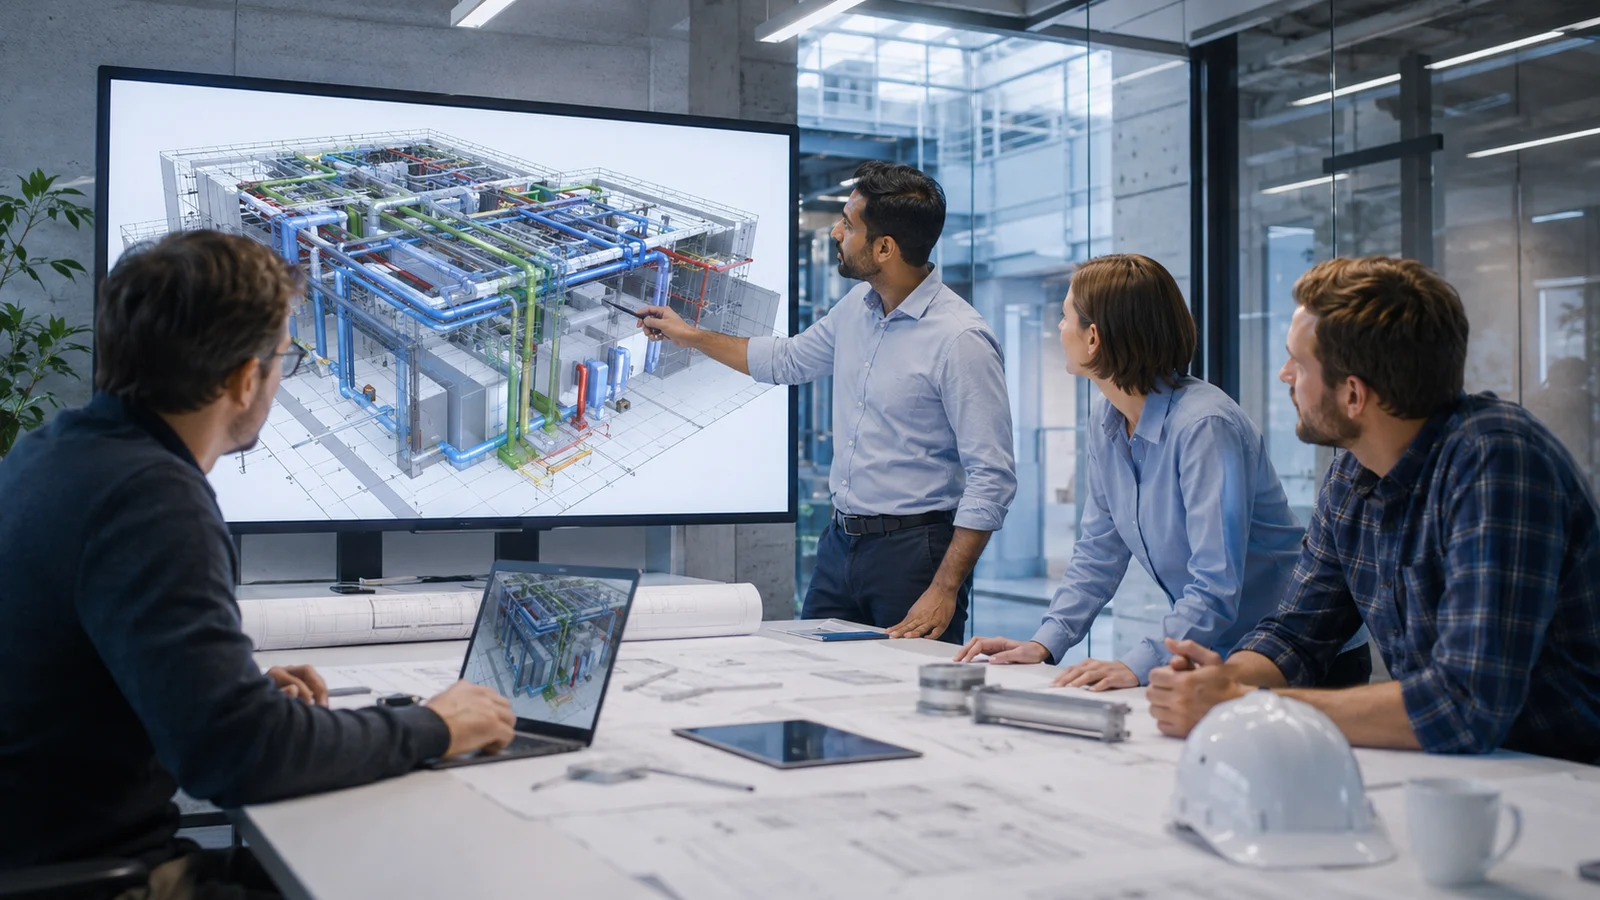
Scan-to-BIM and BIM coordination of engineering systems
We use actual site data and digital coordination so routes, equipment and service zones do not conflict with architecture, structures and related disciplines.